HOW WE WORK
Your renovation, step by step.
A project moves forward when you know what needs deciding and why. We start with your idea and an initial proposal, then check the details at your home and organise the work around a shared plan.

Tell us your idea
What you bring
Tell us where your home is, what you want to change and what is on your mind. Photos or plans help us understand the project if you have them.
What A.BEC reviews
In an initial call of around 30 minutes, Abel listens to your needs and discusses the type of renovation and availability.
The next stepA shared starting point with your first priorities clear.
We define your needs, stages and timing
What you bring
The rooms you want to renovate, your starting budget and any dates you need to work around. Also, anything you want to keep.
What A.BEC reviews
The work and trades required, the order of the stages and an initial schedule. We identify what will need checking at the property.
The next stepAn initial plan with the scope and any outstanding checks clearly identified.
We present the work proposal
What you bring
Your questions, priorities and the materials you would like to consider. We review the approach together to see whether it fits.
What A.BEC reviews
A proposal explaining the work, stages and estimated budget. We distinguish agreed decisions from details that need a site visit.
The next stepA shared proposal to move forward and arrange a visit.
Your renovation begins
What you bring
Access to your home to work through the details and agree the scope, budget and schedule before work begins.
What A.BEC reviews
We check measurements, plumbing, electrics and the condition of your home. Once the details are agreed, we coordinate the trades, keep you informed and review the finishes with you.
The next stepWork under way with a coordinated team and a review together at the end.
BEFORE THE VISIT
A little context goes a long way.
You do not need a finished design. Gather what you have and flag anything you are still unsure about.
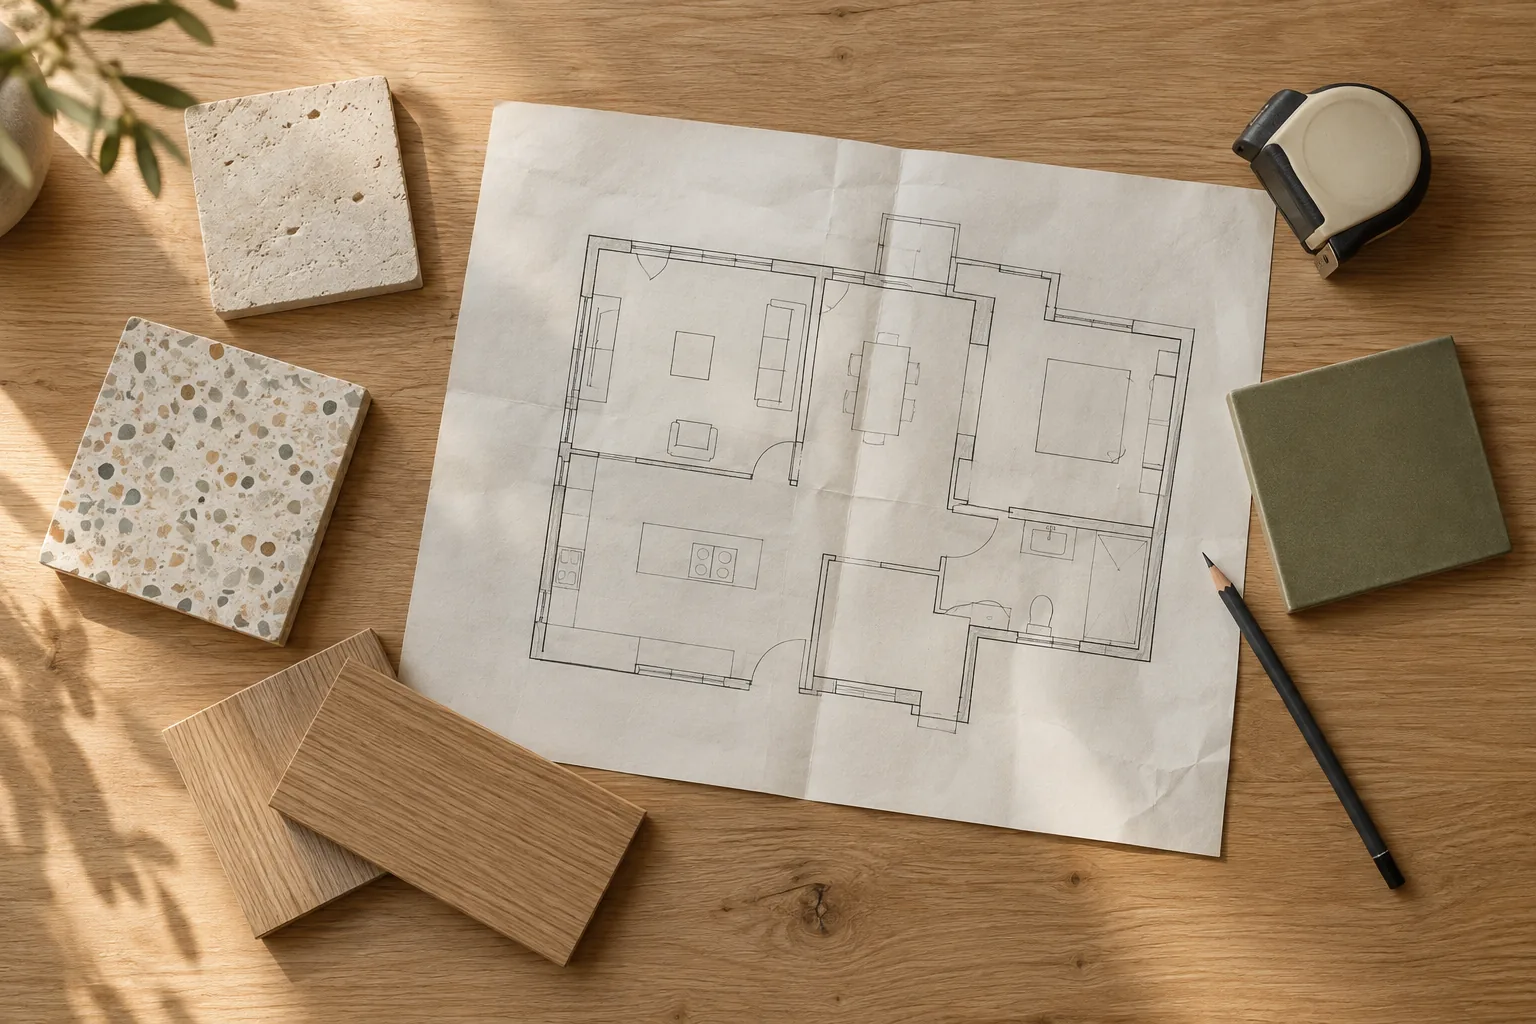
Photos of the space today
Include full views of the rooms and close-ups of anything that concerns you. A style reference is more useful when you explain what you like about it.
Measurements and plans, if available
Approximate dimensions help the conversation. Measurements used to define the work are checked at the property.
What you need to keep
Furniture, appliances, a particular finish or a room you need to use. These constraints help shape the overall proposal.
Practical details about the property
Location, which floor the home is on, lift access and whether it will be occupied. Include any dates that affect your availability.
SCOPE AND CHANGES
A change needs a clear agreement.
Choosing a different material or finding plumbing or wiring that needs attention can affect the proposal. The change and its implications should be put in writing before proceeding with that work.
- Which work or material is changing.
- How it affects the cost and schedule.
- What has been agreed and what remains open.
RENOVATE WITH PEACE OF MIND
We’d love to hear from you
Leave your number and we’ll message or call you, whichever you prefer.
Message us for a call back