1. Notice what gets in the way
Walk through your home as you would on an ordinary day: getting ready, cooking and bringing in the shopping. Write down where you need more light, which doors get in the way and what never seems to have a home. Describe the situation before deciding on a solution. “There is nowhere to put things when I come in” says more than “I need a cupboard”. Include what you like and want to keep. This helps distinguish a layout problem from something a smaller change could solve.
2. Separate essentials from nice-to-haves
Sort your ideas into three groups: problems you need to solve, changes that would make daily life much better, and things you would like if there is room in the plan. This gives you a way to make choices later. If an easy-to-use shower is your main priority, protect that decision before spending on a special finish. Share the list with everyone who lives with you. You may discover that you have been imagining quite different renovations without realising it.
3. Bring references with a reason
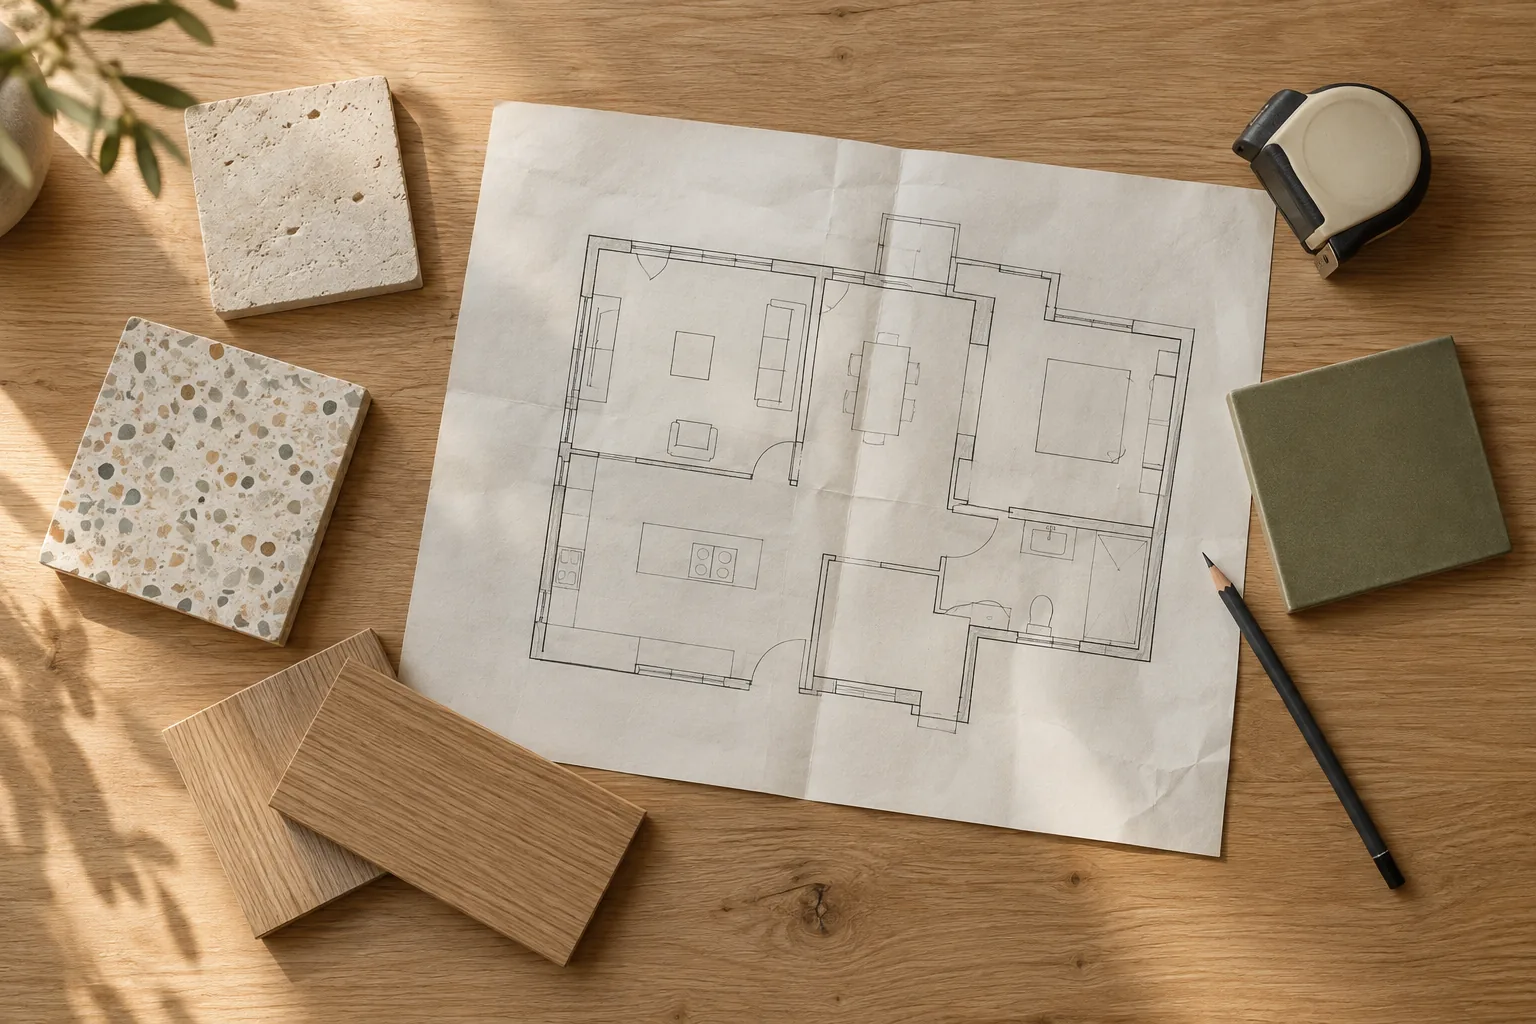
A small selection of pictures is helpful when you can explain what appeals to you: the light, the colour, the sense of space or the way storage fits into the room. There is no need to copy an entire interior. Add photos of your own home, approximate measurements and a floor plan if you have one. Those measurements can start a discussion; building decisions require checks in the actual space. Include any furniture and appliances you want to keep, since they also shape the options.
4. Be clear about your budget and timing
Sharing what you want to spend makes it possible to discuss realistic options from the outset. Explain whether that amount also needs to cover furniture, appliances and other related costs. Mention whether you will be living at home during the work, have an important date in mind or would prefer to renovate in stages. These are starting conditions for planning, rather than confirmed completion dates. Ask which decisions, deliveries and checks are needed before a workable schedule can be agreed.
5. Leave the first visit with a clear next step
The first conversation should help define the scope: which spaces are being considered, what information is missing and what will be prepared next. Ask how the work will be described, who your point of contact will be and how changes are handled. If an idea affects plumbing, electrics or parts of the building, ask for its feasibility to be checked by an appropriate professional before treating it as settled. You do not have to decide everything that day. You need to know which decision comes next and what will help you make it.
One thing to remember
To start a conversation with A.BEC, explain what you would like to change, send a few photos and say where the property is. That is more useful than a folder full of ideas with no clear connection to your home.